
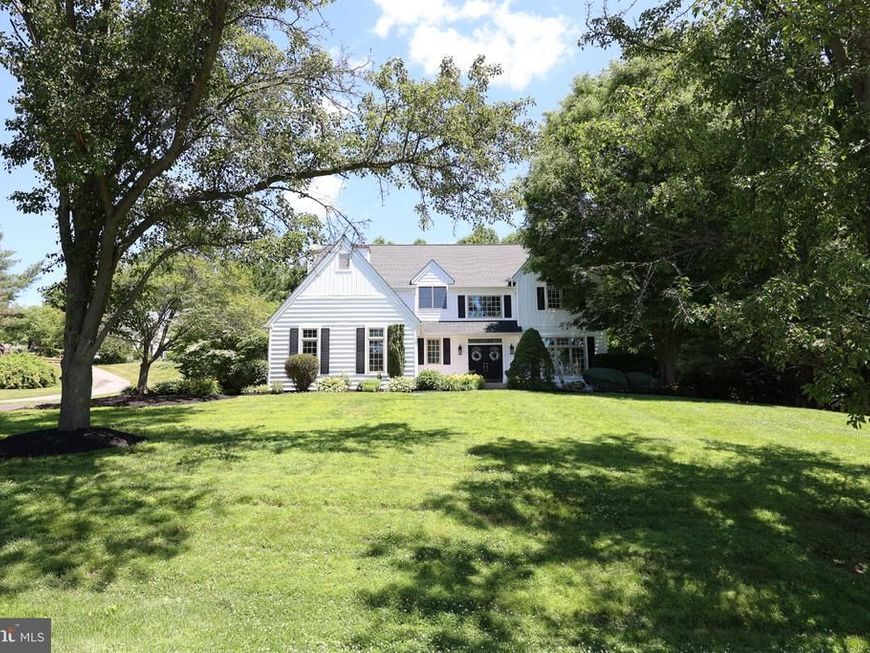

Welcome to 117 Quail Lane, an immaculate and thoughtfully updated home in the desirable Falcon’s Lair neighborhood. This bright and inviting home offers an open, flowing floor plan, generous living spaces, and the rare advantage of being truly move in ready. Major renovations have already been completed, including the kitchen, primary suite bathroom, hall bathroom, exterior siding, and hardwood flooring throughout, along with a newer roof and systems. The full house Generac system offers peace of mind. Step inside to a dramatic two story foyer, where a wide, open staircase and abundant natural light set the tone for what lies ahead. The formal living and dining rooms feature wainscoting and custom moldings, adding architectural detail and character to these beautifully appointed spaces. At the heart of the home is the renovated kitchen, featuring stainless steel appliances, marble countertops, center island, and pantry. The kitchen flows seamlessly into the breakfast area and spacious family room, creating an inviting gathering space for everyday living and entertaining. French doors from the breakfast area and a wall of triple doors in the family room fill the space with natural light and open directly to the rear patio and beautifully landscaped backyard. Surrounded by trees and lush plantings, the backyard offers a private and peaceful setting that’s perfect for outdoor dining, entertaining or simply relaxing. The spacious family room features custom built in bookshelves, crown molding, and propane fireplace with a stone façade. The desk area provides a convenient workspace and offers the additional possibility of being transformed into a custom wet bar or coffee station by utilizing the access to plumbing within the wall. The first floor also includes the laundry room with closet storage, a powder room, and an additional fifth bedroom or home office. The attached two car garage adds everyday convenience. Upstairs, the expansive primary suite is a retreat of its own, beginning with a large sitting and reading room that provides a wonderful private space to unwind. An exceptional custom dressing room offers extensive built ins, drawers, shelving, and hanging space, providing beautiful organization and remarkable storage. The completely renovated primary bathroom feels like a private spa, with separate dual vanities, a freestanding soaking tub, oversized walk-in shower, private water closet, and elegant finishes throughout! In addition to the beautifully renovated hall bathroom, three additional bedrooms complete the second floor, including one with a dramatic vaulted ceiling. The expansive basement extends beneath the entire footprint of the home, offering an abundance of usable space for storage, hobbies and projects, with extensive shelving and workbenches already in place. Its generous footprint also provides excellent potential for future finished living space. While the setting feels peaceful and tucked away, 117 Quail Lane is only two miles from downtown Kennett Square Borough, with its restaurants, shops, community events, and festivals. Enjoy even more of the local scene at the nearby Creamery and Braeloch Brewing, offering outdoor gathering spaces, food, entertainment and more. Beautifully updated and impeccably maintained, 117 Quail Lane offers the space, privacy, and location to simply move in and enjoy!
Listed By
Agency Name: Keller Williams Realty Devon-Wayne
Agency Phone: 6106478300
Shown By
Agent Name: Jensen King
Agent Phone: Cell: (717) 572-0786
Agency Title: Berkshire Hathaway HomeServices Homesale Realty

Estimated Payment
$ 3,134.66 per month $1,947.37 Principal & Interest $932.08 Property Tax $255.21 Homeowner's Insurance First American

 Corporate Office - 215 S Centerville Rd. Lancaster, PA 17603
117 Quail | MLS# PACT2135286
This single family home located at 117 Quail, Kennett Square, PA 19348 is currently listed for sale with an asking price of $875,000. This property was built in 1992 and has 5 bedrooms and 2 full and 1 partial baths with 3672 sq. ft. Quail is located in the FALCONS LAIR subdivision within the KENNETT CONSOLIDATED school district. Search FALCONS LAIR real estate on jensenking.homesale.com today.