

Cell: (717) 572-0786

Pennsylvania & Maryland Homes for Sale

Real Estate Agent Jensen King

Jensen King

Cell: (717) 572-0786
North Pointe

305 Lansdowne Road , Havertown, PA 19083

$1,375,000
  • 305 Lansdowne Road , Havertown, PA 19083 Main Photo

2 Photos

New to the Market Coming Soon
BEDS5 BATHS5 full 1 partial SQUARE FEET4,625 MLS#PADE2124666
STATUSCOMING SOON PROPERTY TYPEResidential - Single Family SUBDIVISIONLLANERCH SCHOOLHAVERFORD TOWNSHIP
Call / Map Listing / Print / Share / Email

Property Description

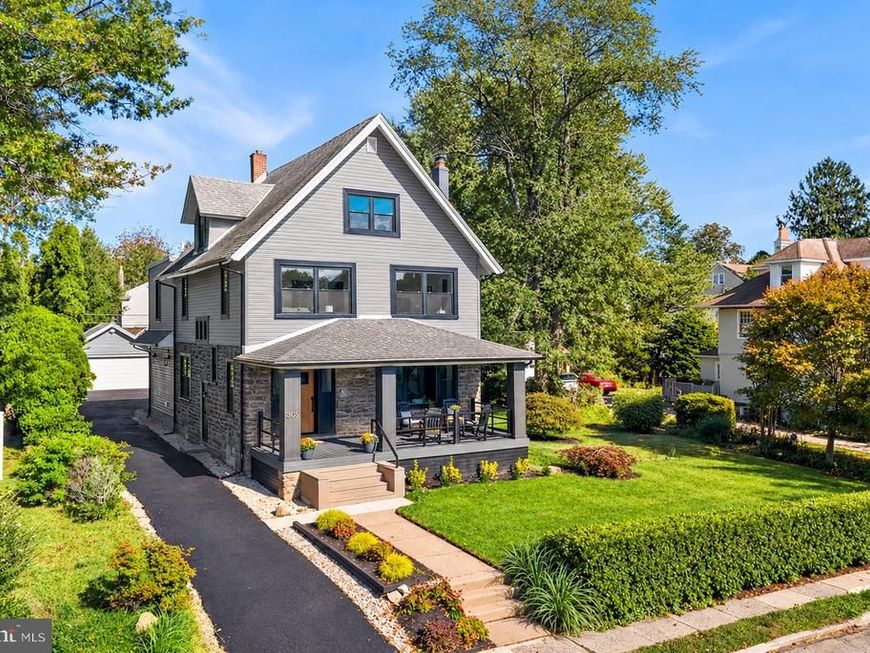
This is the one! Redesigned, reconstructed with a two-story addition, and renovated from top to bottom, this revived 4,000+ square foot home brings a fresh take on classic neighborhood appeal. With 5 bedrooms, 5.5 bathrooms, and thoughtfully designed living space across multiple levels, this home delivers the space, functionality, and modern features today’s buyers are looking for. The heart of the home is a massive kitchen anchored by an 8-foot center island. It overlooks the backyard and transitions effortlessly into the open-concept living and dining areas. Whether hosting or enjoying a quiet night in, the layout makes everyday living and entertaining easy. Upstairs, 3 ensuite bedrooms offer added privacy, including a spacious L-shaped primary suite with walk-in closet and a four-piece bath featuring a soaking tub and heated floor. Laundry hookups, additional storage, and a discreetly positioned 1/2 bathroom add convenience to the main level while keeping it guest friendly. The finished lower level offers flexible space for a home office, workout area, or whatever your lifestyle calls for, along with a full bathroom featuring a double shower. Outside, the modern wraparound Trex composite deck overlooks the property's large rear and side yards, creating plenty of room to entertain, play, or simply enjoy the outdoors. The covered front porch offers its own invitation to slow down, take a seat, and stay awhile. Behind the scenes, the home is equipped for modern living with Ethernet wiring throughout every room, Wi-Fi access points on each floor, and strategic prewiring at 8 locations for security camera installation. Dual-zone HVAC allows for separate temperature control in different areas of the home, while the oversized detached 2 car garage is electric vehicle charger-ready. All of this, set on a large, open, level lot in the Llanerch section of Havertown, 305 Lansdowne Road is a home designed to accommodate the way you live today, with room to grow into tomorrow.

305 Lansdowne Road | MLS# PADE2124666

This single family home located at 305 Lansdowne Road , Havertown, PA 19083 is currently listed for sale with an asking price of $1,375,000. This property was built in 1920 and has 5 bedrooms and 5 full and 1 partial baths with 4625 sq. ft. Lansdowne Road is located in the LLANERCH subdivision within the HAVERFORD TOWNSHIP school district. Search LLANERCH real estate on jensenking.homesale.com today.

Property Features

Property Type: Residential - Single Family
Basement: Yes
Basement: Fully Finished, Heated, Interior Access, Outside Entrance, Side Entrance, Sump Pump, Water Proofing System
Cooling: Central A/C
Fireplaces: 1
Fuel Type: Natural Gas
Garage: 2
Heating: 90% Forced Air
Home Style: Craftsman
Lot Size: 0.31 Acres
Roof Type: Asphalt, Shingle
Stories: 4.0
Taxes: $10,513
Year Built: 1920

Feature Descriptions

Accessibility: 2+ Access Exits, >84" Garage Door,32"+ wide Doors,36"+ wide Halls
Additional Structures: Above Grade, Below Grade
Appliances: Cooktop, Dishwasher, Disposal, Icemaker, Oven - Double, Oven/Range - Gas, Range Hood, Refrigerator, Stainless Steel Appliances, Washer/Dryer Hookups Only, Water Heater
Electric: 200+ Amp Service
Exterior: Masonry, Mixed Plumbing, Stone, Vinyl Siding
Fireplace: Wood
Flooring: Wood, Ceramic Tile, Luxury Vinyl Plank
Interior: Additional Stairway, Bathroom - Soaking Tub, Bathroom - Stall Shower, Bathroom - Tub Shower, Bathroom - Walk-In Shower, Breakfast Area, Dining Area, Floor Plan - Open, Kitchen - Gourmet, Kitchen - Island, Primary Bath(s), Recessed Lighting, Upgraded Countertops, Walk-in Closet(s), Wainscotting, Wine Storage, Wood Floors
Lot Dimensions: 0.31 Acre(S)
Municipality: HAVERFORD TWP
Parking Features: Asphalt Driveway
Parking Notes: 6 Total Parking Spaces
Sewer: Public Sewer
SQFT Above Finished: 3953
SQFT Below Finished: 672
SQFT Total Finished: 4625
Structure Type: Detached
Total Garage/Parking Spaces: 6
Water: Public
Windows: Double Hung, Double Pane, Screens

Local Schools

High School: HAVERFORD SENIOR
Middle School: HAVERFORD
School District: HAVERFORD TOWNSHIP

Listed By / Shown By

Listed By

Agency Name: Keller Williams Main Line
Agency Phone: 6105200100

IDX logo

Estimate Your Payment

Estimated Payment

$ 4,337.28 per month $3,060.15 Principal & Interest $876.08 Property Tax $401.04 Homeowner's Insurance

Change Payment Information

%
years/fixed
yearly
yearly (est.)
(Monthly PMI fees could increase payment if above 80% LTV)
Getting pre-qualified is the first step to buying a home! GET PREQUALIFIED NOW Home Mortgage Logo
Disclaimer: All information deemed reliable but not guaranteed. All properties are subject to prior sale, change or withdrawal. Neither listing broker(s) or information provider(s) shall be responsible for any typographical errors, misinformation, misprints and shall be held totally harmless. Listing(s) information is provided for consumers personal, non-commercial use and may not be used for any purpose other than to identify prospective properties consumers may be interested in purchasing. Information on this site was last updated 10/11/2026. The listing information on this page last changed on 10/11/2026. The data relating to real estate for sale on this website comes in part from the Internet Data Exchange program of Delta Media Group MLS (last updated Sun 10/11/2026 12:32:58 AM EST) or Bright MLS (last updated Sun 10/11/2026 12:28:01 AM EST). Real estate listings held by brokerage firms other than Berkshire Hathaway HomeServices Homesale Realty may be marked with the Internet Data Exchange logo and detailed information about those properties will include the name of the listing broker(s) when required by the MLS. All rights reserved.
Privacy Policy / DMCA Notice / ADA Accessibility
Federal Housing Equal Opportunity Realtor
Corporate Office - 215 S Centerville Rd. Lancaster, PA 17603
James J Hafer - West Virginia Broker of Record

©2026 BHH Affiliates, LLC. An independently owned and operated franchisee of BHH Affiliates, LLC. Berkshire Hathaway HomeServices and the Berkshire Hathaway HomeServices symbol are registered service marks of Columbia Insurance Company, a Berkshire Hathaway affiliate. Equal Housing Opportunity.


Agent License Information: 
Licensed in Pennsylvania 

150 North Pointe Boulevard, Lancaster, PA 17601
717-560-9100