

Cell: (717) 572-0786

Pennsylvania & Maryland Homes for Sale

Real Estate Agent Jensen King

Jensen King

Cell: (717) 572-0786
North Pointe

525 Waterside Circle, Lebanon, PA 17042

$350,000
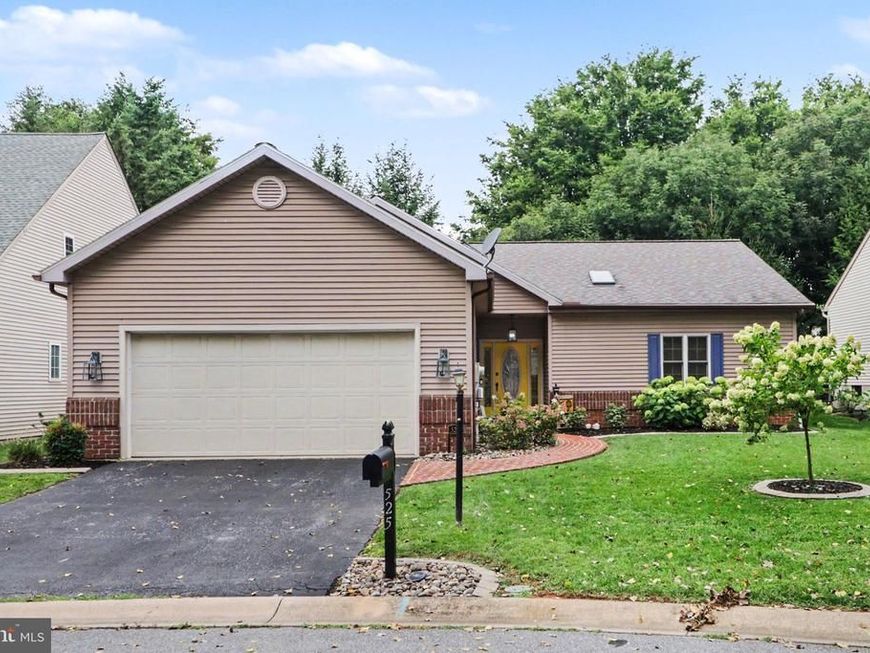
  • 525 Waterside Circle, Lebanon, PA 17042 Main Photo

35 Photos

Price Reduced $15,000 on September 21st, 2026
BEDS2 BATHS2 full SQUARE FEET1,655 MLS#PALN2028462
STATUSACTIVE PROPERTY TYPEResidential - Single Family SUBDIVISIONCREEKSIDE SCHOOLCORNWALL-LEBANON
Call / Map Listing / Print / Share / Email

Property Description

Welcome to this well-maintained, one-level home in The Villages of Creekside, offering comfortable single-floor living with a spacious layout, abundant natural light, and thoughtful features throughout. A brick walkway leads to the inviting entry, highlighted by a glass front door with sidelights. The foyer features ceramic tile flooring and a coat closet that opens to the formal dining room with wood laminate flooring. The spacious great room is a standout feature of the home, offering cathedral ceilings, wood laminate flooring, recessed lighting, ceiling fan, and a gas fireplace. A decorative rounded window above two large rectangular windows adds architectural interest while allowing plenty of natural light into this generous gathering space. The remainder of the home features 9-foot ceilings. The eat-in kitchen provides both functionality and space, featuring ceramic tile flooring, white cabinetry, under-cabinet lighting, a ceiling fan, bowed windows, and a sliding glass door leading to the covered patio. Appliances include a gas range, stainless steel refrigerator and dishwasher, garbage disposal, and brand-new built-in microwave. The kitchen connects conveniently to the mud room, which provides access to the attached garage and includes a pantry, coat closet, ceramic tile flooring, and a pocket door. The large primary bedroom features wood laminate flooring, ceiling fan, a spacious 10' x 6' walk-in closet, and an attached primary bathroom with a linen closet and walk-in shower. The second bedroom also features wood laminate flooring, a ceiling fan, track lighting, and a double closet. The main bathroom includes a tub/shower combination, linen closet, and skylight for added natural light. There is no carpet anywhere in the home! A large 28' x 10' covered patio extends the living space outdoors and features recessed lighting, making it a versatile area for outdoor entertaining or relaxing. The exterior has been thoughtfully maintained with concrete edging around the mulch beds. Additional features include a two-car attached 22' x 22' garage, gutter guards, and a full basement/crawl space approximately 4 feet in height. The home is equipped with natural gas heat and hot water, with the hot water heater replaced in 2021. Central air conditioning was replaced in 2021, and the roof was replaced by the previous owner in 2019. The Villages of Creekside offers an array of amenities including a clubhouse, picnic area, outdoor swimming pool, playground, tennis court, basketball court, and many acres of common grounds. The community also borders Snitz Creek, providing a pleasant natural setting. Quarterly HOA dues are $270 and include trash removal. This home offers an appealing combination of one-level living, spacious rooms, low-maintenance flooring, valuable updates, an attached two-car garage, a large covered patio, and access to extensive community amenities.

525 Waterside Circle | MLS# PALN2028462

This single family home located at 525 Waterside Circle, Lebanon, PA 17042 is currently listed for sale with an asking price of $350,000. This property was built in 1995 and has 2 bedrooms and 2 full baths with 1655 sq. ft. Waterside Circle is located in the CREEKSIDE subdivision within the CORNWALL-LEBANON school district. Search CREEKSIDE real estate on jensenking.homesale.com today.

Property Features

Property Type: Residential - Single Family
Cooling: Central A/C
Fireplaces: 1
Fuel Type: Natural Gas
Garage: 2
Heating: Forced Air
Home Style: Ranch/Rambler
Lot Size: 0.16 Acres
Roof Type: Architectural Shingle
Stories: 1.0
Taxes: $4,686
Year Built: 1995

Feature Descriptions

Accessibility: 32"+ wide Doors
Additional Structures: Above Grade, Below Grade
Appliances: Built-In Microwave, Disposal, Dryer, Oven/Range - Gas, Refrigerator, Washer
Building Name: CREEKSIDE HOA, 000-000-0000
Community Amenities: Basketball Courts, Club House, Common Grounds, Picnic Area, Pool - Outdoor, Swimming Pool, Tennis Courts, Tot Lots/Playground, Water/Lake Privileges
Electric: 200+ Amp Service
Exterior: Brick, Vinyl Siding
Exterior: Exterior Lighting
Fireplace: Gas/Propane
Flooring: Ceramic Tile, Laminate Plank, Vinyl
HOA Fee: $270.00/Quarterly
Interior: Bathroom - Tub Shower, Dining Area, Entry Level Bedroom, Family Room Off Kitchen, Floor Plan - Open, Formal/Separate Dining Room, Kitchen - Eat-In, Pantry, Skylight(s), Walk-in Closet(s), Bathroom - Walk-In Shower, Ceiling Fan(s), Primary Bath(s), Recessed Lighting
Lot: Cul-de-sac
Lot Dimensions: 0.16 Acre(S)
Municipality: NORTH CORNWALL TWP
Parking Features: Asphalt Driveway
Parking Notes: 2 Total Parking Spaces
Pet Restrictions: Dogs OK, Cats OK
Rooms: Dining Room, Primary Bedroom, Bedroom 2,Kitchen, Foyer, Breakfast Room, Great Room, Mud Room, Bathroom 2,Primary Bathroom
Sewer: Public Sewer
SQFT Above Finished: 1655
SQFT Total Finished: 1655
Structure Type: Detached
Total Garage/Parking Spaces: 2
Utilities: Cable TV Available
Water: Public
Windows: Screens, Skylights

Room Sizes

Foyer: 6 x 9 Level - Main
Dining Room: 11 x 14 Level - Main
Great Room: 17 x 14 Level - Main
Breakfast Room: 12 x 10 Level - Main
Kitchen: 11 x 14 Level - Main
Mud Room: 8 x 7 Level - Main
Primary Bedroom: 19 x 19 Level - Main
Primary Bathroom: 8 x 10 Level - Main
Bedroom 2: 14 x 11 Level - Main
Bathroom 2: 10 x 7 Level - Main

Local Schools

High School: CEDAR CREST
Middle School: CEDAR CREST
Elementary School: CORNWALL
School District: CORNWALL-LEBANON

Listed By / Shown By

Listed By

Agency Name: Alden Realty
Agency Phone: 7173761199

IDX logo

Estimate Your Payment

Estimated Payment

$ 1,271.53 per month $778.95 Principal & Interest $390.50 Property Tax $102.08 Homeowner's Insurance

Change Payment Information

%
years/fixed
yearly
yearly (est.)
(Monthly PMI fees could increase payment if above 80% LTV)
Getting pre-qualified is the first step to buying a home! GET PREQUALIFIED NOW Home Mortgage Logo
Disclaimer: All information deemed reliable but not guaranteed. All properties are subject to prior sale, change or withdrawal. Neither listing broker(s) or information provider(s) shall be responsible for any typographical errors, misinformation, misprints and shall be held totally harmless. Listing(s) information is provided for consumers personal, non-commercial use and may not be used for any purpose other than to identify prospective properties consumers may be interested in purchasing. Information on this site was last updated 10/08/2026. The listing information on this page last changed on 10/08/2026. The data relating to real estate for sale on this website comes in part from the Internet Data Exchange program of Delta Media Group MLS (last updated Thu 10/08/2026 12:06:06 AM EST) or Bright MLS (last updated Wed 10/07/2026 11:57:16 PM EST). Real estate listings held by brokerage firms other than Berkshire Hathaway HomeServices Homesale Realty may be marked with the Internet Data Exchange logo and detailed information about those properties will include the name of the listing broker(s) when required by the MLS. All rights reserved.
Privacy Policy / DMCA Notice / ADA Accessibility
Federal Housing Equal Opportunity Realtor
Corporate Office - 215 S Centerville Rd. Lancaster, PA 17603
James J Hafer - West Virginia Broker of Record

©2026 BHH Affiliates, LLC. An independently owned and operated franchisee of BHH Affiliates, LLC. Berkshire Hathaway HomeServices and the Berkshire Hathaway HomeServices symbol are registered service marks of Columbia Insurance Company, a Berkshire Hathaway affiliate. Equal Housing Opportunity.


Agent License Information: 
Licensed in Pennsylvania 

150 North Pointe Boulevard, Lancaster, PA 17601
717-560-9100